
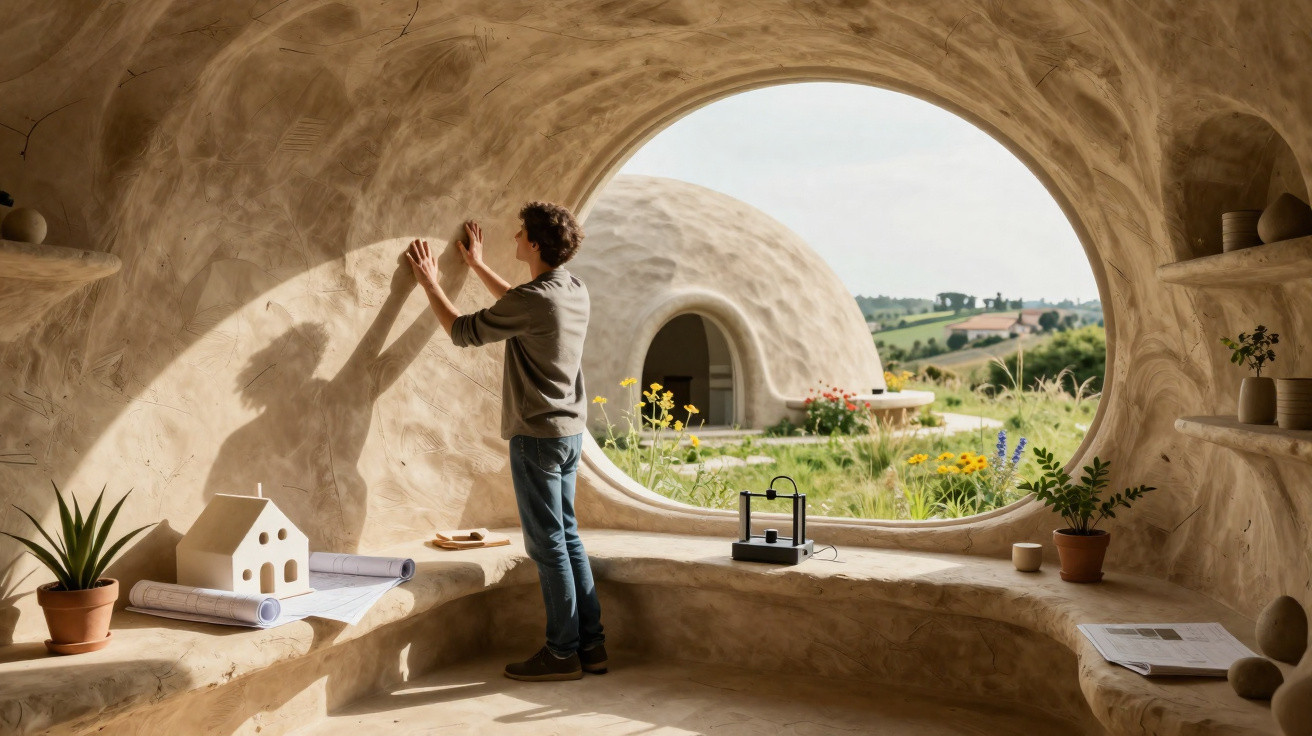
Sustainable construction has reached a striking new milestone in Italy with the creation of a one-of-a-kind eco house. By drawing on advanced technology, the project shows that it is possible to build durable homes without harming the environment, using automated modelling of locally sourced raw earth.
How does building with local clay work?
The prototype, known as TECLA, was built in Massa Lombarda using resources taken straight from the ground on site. In a continuous, synchronised operation, paired robotic arms formed a liveable structure, completely avoiding the need for traditional bricks or industrial cement.
This approach relies on specialist computer-controlled machinery to shape natural materials from the immediate area. The technical process includes several key stages that determine the success of the build, outlined below to explain how it operates:
- Raw material: Raw earth collected directly from the building site.
- Machinery: Robotic arms operating in coordination at the same time.
- Layers: Accurate placement of material across three hundred and fifty passes.
- Time: Printing completed in approximately two hundred total hours.
- Volume: Use of around two thousand and one hundred cubic feet of natural material (about 59.5 m³).
What are the project’s ecological impacts?
Globally, the construction sector accounts for an alarming thirty-seven per cent of carbon dioxide emissions. With this as the backdrop, cutting industry waste and reducing large-scale extraction of mineral inputs have become extremely urgent priorities.
By removing the need to transport heavy materials, the build substantially lowers emissions from vehicle pollution. And by doing without manufactured cement and kiln-fired blocks, TECLA achieves an exceptionally small ecological footprint from its earliest foundations.
How was the structure designed by the architects?
Architect Mario Cucinella conceived a compact home with roughly sixty-four square metres of usable floor area. The innovative dwelling is made up of two connected domes that create a robust shell, using the internal space in a smart, practical way.
TECLA design
Structural innovation and integrated furniture
The curved geometry of the two linked domes spreads structural loads with very high efficiency, ensuring physical stability without requiring traditional internal support columns.
In addition, some elements of the interior furnishings were shaped directly into the clay walls during the 3D printing itself, as the machines carried out the build.
Developed in Italy, this innovative modelling approach brings together distinctive architectural features that connect the past and the future of human housing. Specific engineering details of the dome highlight practical advantages, described in the following points:
- Efficient curved geometry that evenly distributes the roof’s physical loads.
- Purpose-designed furniture integrated directly into the inner surface of the earth walls.
- Integrated, optimised spaces that provide residents with natural thermal comfort.
What challenges stand in the way of scaling this technology?
Even though the residential prototype represents a remarkable step forward, researchers and engineers still need to create reliable soil testing protocols. This scientific standardisation would make it easier to transfer the construction method to different regions, where clay composition varies.
Wider adoption of this engineering approach also depends on major regulatory and commercial changes in today’s global market. Several systemic obstacles currently block immediate large-scale use of the model, as shown by the key issues below:
- Urgent updates to local building regulations so the homes can be legally approved.
- Better affordability and stronger logistical availability of large industrial printers.
- Technical training for local teams to operate the specialist automated machinery safely.
What is the future of ecological architecture?
The successful combination of modern digital fabrication with humanity’s oldest materials demonstrates that sustainable housing is now feasible. This shift in how homes are made focuses on genuine ecological principles, replacing older industrial norms with highly efficient local solutions.
Ongoing development of these homes opens up compelling routes to low-carbon housing that is fully integrated with its native environment. This intelligent evolution reduces global logistics costs and supports the planned growth of environmentally balanced communities around the world.
References: Mario Cucinella Architects




Comments
No comments yet. Be the first to comment!
Leave a Comment